
51 King Georges RoadToronto W08, ON M8X 1L4
Mortgage Calculator
Monthly Payment (Est.)
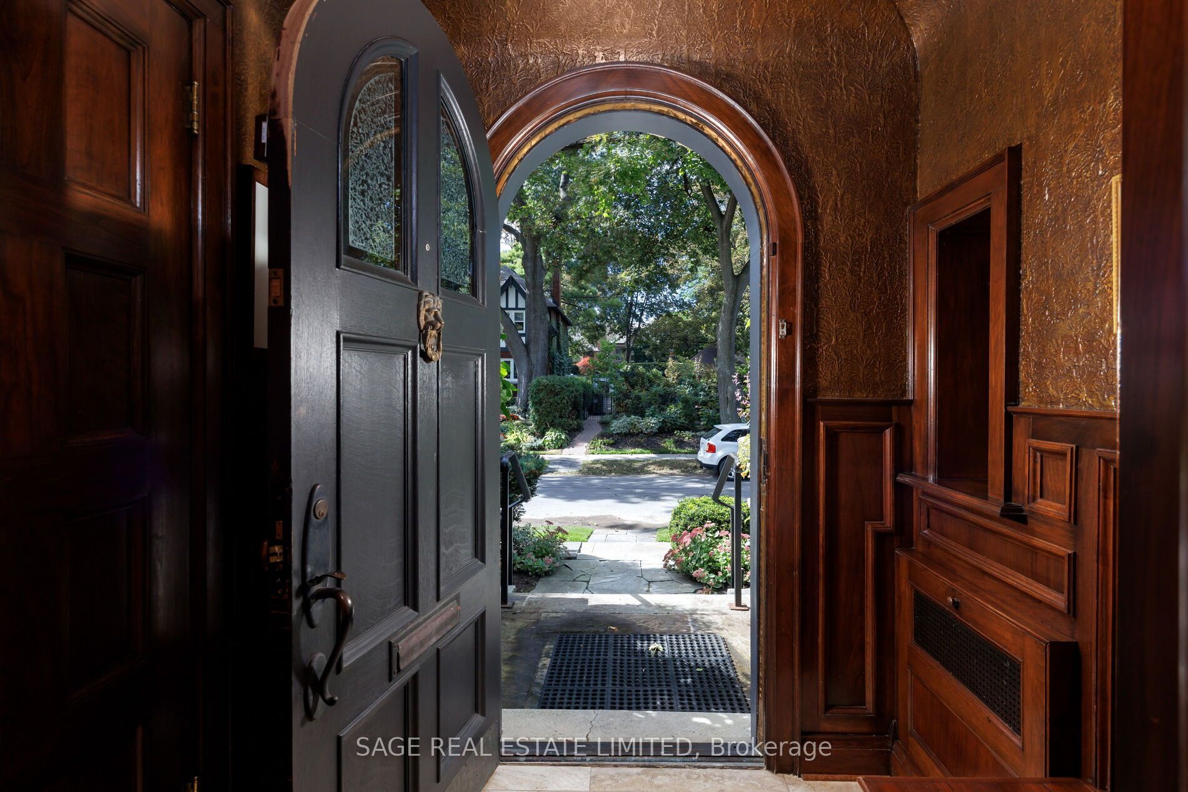
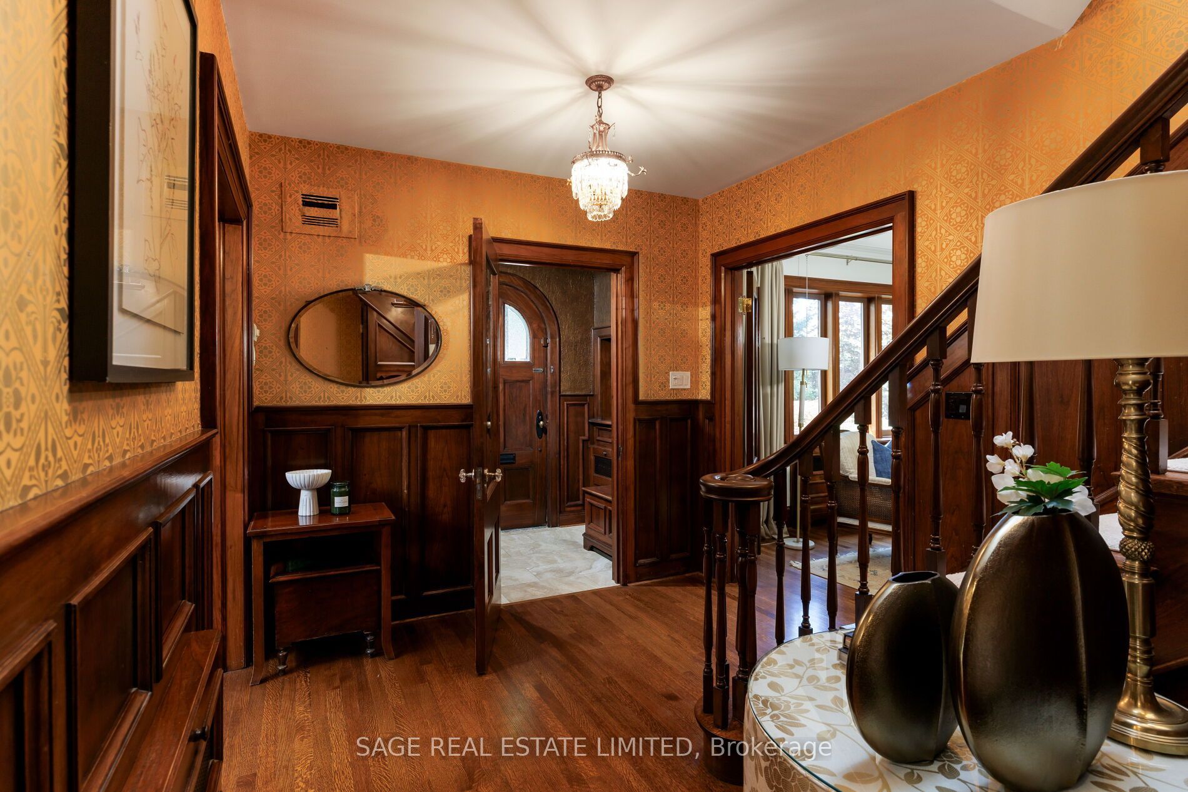
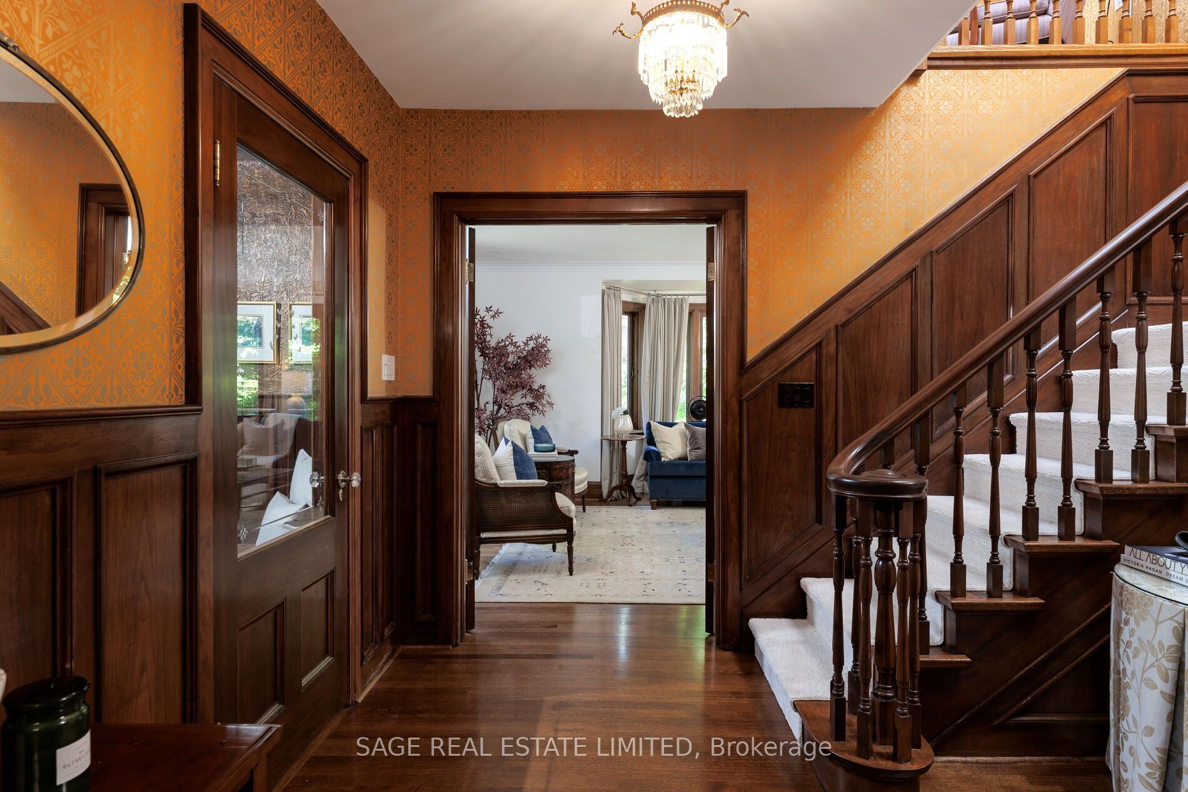
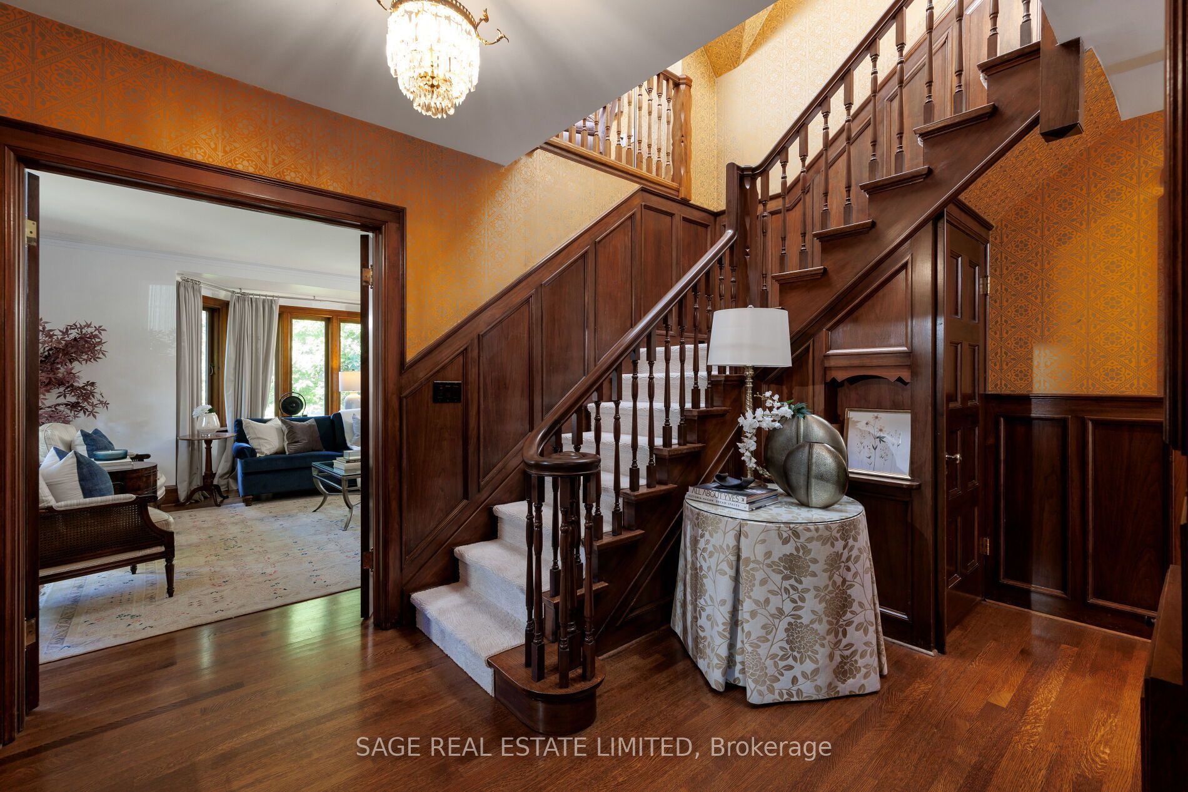
Enter an interest rate to see your estimated monthly payment.Set behind beautifully established gardens on a 50' x 125' lot, 51 King Georges Road is the quintessential Kingsway home, rich in character, craftsmanship and a wonderful sense of permanence. A grand stone walk leads through mature plantings to the arched front entrance, while classic Tudor architecture, substantial stonework and the rare convenience of a double garage with side-by-side driveway parking set this home apart. Inside, rich gumwood panelling, original millwork and a handsome staircase create immediate warmth and character. The gracious living room is anchored by a grand gas fireplace, while the beautifully panelled dining room and adjoining room with custom built-ins offer elegant, flexible spaces for everyday living and entertaining. The renovated kitchen features crisp white cabinetry, a large centre island and quality appliances including a six-burner Wolf range and oven, KitchenAid refrigerator, Sharp microwave drawer, Miele dishwasher and range hood. A bright breakfast area overlooks the backyard and pool. Upstairs are three bedrooms, a skylit sitting and library area, a generous primary suite with ensuite and excellent closet space, a family bathroom and cozy den. The finished lower level adds a large recreation room, fireplace, fourth bedroom, bathroom and abundant storage. Outside, mature trees, layered perennial gardens and stone terraces surround a large in-ground pool, creating a remarkably private setting for relaxing and entertaining. Ideally located in the heart of The Kingsway, steps to the Bloor subway line, Kingsway shops and restaurants, and within the highly desirable Lambton-Kingsway Junior Middle School catchment.
| 19 hours ago | Listing updated with changes from the MLS® | |
| 19 hours ago | Listing first seen on site |

Listing information is provided by Participants of the Toronto Real Estate Board. VOW information is provided exclusively for personal, non-commercial use, and may not be used for any purpose other than to identify prospective properties consumers may be interested in purchasing. Information is deemed reliable but not guaranteed. Copyright 2026, Toronto Real Estate Board
Last checked 2026-10-01 09:01 AM UTC